
A granny flat is the cheapest square metreage you will ever add to a property. It gives you somewhere for a parent, a returning adult child, a home office or a rental income, without the stamp duty, agent fees and upheaval of moving.
We design and build granny flats and secondary dwellings across South East Melbourne, handling feasibility, approvals and construction as one job rather than leaving you to coordinate a designer, a permit consultant and a builder who have never spoken to each other.
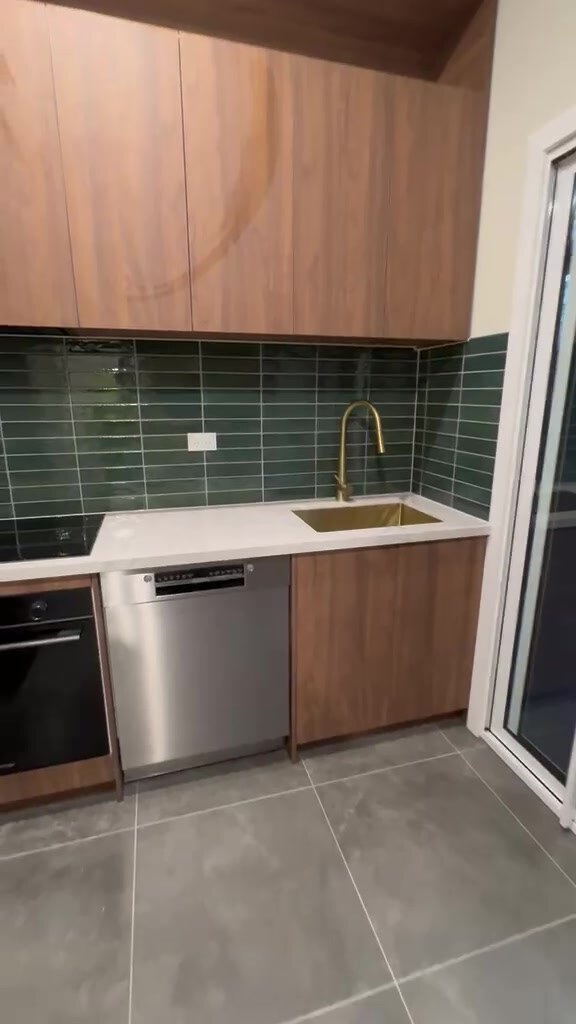
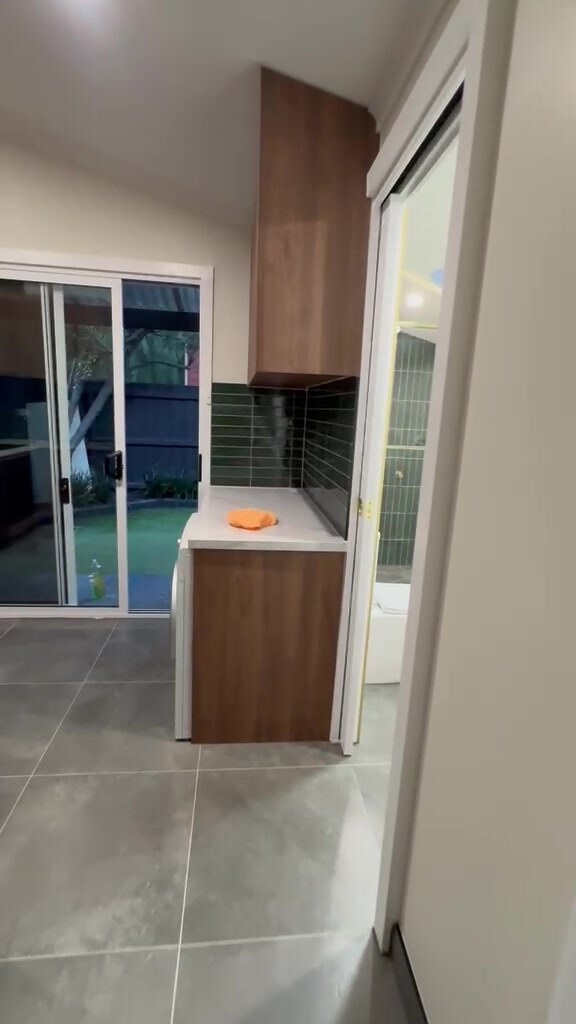
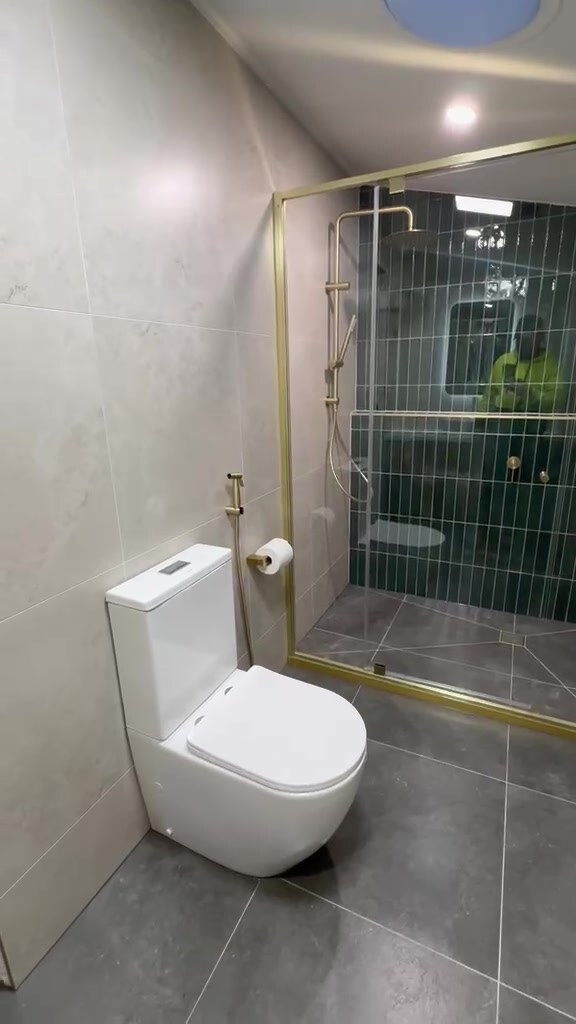
What a granny flat build includes
- Feasibility check against block size, setbacks, easements, overlays and site coverage
- Concept design and 3D renders before you commit to construction
- Planning and building permits, coordinated by us
- Site works, drainage and connection of power, water and sewer
- Full build: slab, frame, roof, lock-up, cladding, fit-out
- Kitchen, bathroom and laundry finished to the same standard as our main renovations
- Driveway, path, landscaping and fencing where the approval requires them
- Certification, warranties and handover
What you are allowed to build
This is where most granny flat projects either proceed or stop, and it is worth understanding before you fall in love with a floor plan.
In Victoria, a second dwelling on a residential block is generally assessed as a dependent person’s unit or as a second dwelling, and the two are treated quite differently. A dependent person’s unit is intended for someone dependent on the residents of the main house, is usually limited in floor area, and often faces fewer planning hurdles. A full second dwelling that can be rented to anyone is a larger proposition and typically triggers a planning permit, with requirements around private open space, car parking, overlooking and site coverage.
Rules also vary by council across the South East, and overlays change them again. We check your specific block against your specific council before any money goes into design, and we will tell you plainly if the answer is no.
How the process runs
- Feasibility. Block dimensions, setbacks, easements, overlays, existing site coverage and where services run. This is the gate everything else passes through.
- Concept design. Layout, orientation, siting relative to the main house, and renders so you can see it before it exists.
- Documentation. Working drawings, engineering, energy rating and soil report.
- Permits. Planning permit where required, then the building permit.
- Build. Site works, slab, frame, roof, lock-up, services, internal fit-out, external finishes.
- Handover. Occupancy certificate, defects walkthrough, warranties.
Construction typically runs four to six months. Approvals in front of that run two to six months, and the range is wide because a planning permit with public notification takes considerably longer than a building permit alone.
Siting it properly
The single most common regret we see is a granny flat placed where it fitted rather than where it worked. Siting decides whether the main house loses its northern light, whether the backyard is still usable, whether the two dwellings overlook each other’s living areas, and whether the occupant has genuine independence or feels parked in the corner of someone else’s garden.
Good siting also protects the resale value of the property. A secondary dwelling that swallows the entire backyard can reduce what the whole block is worth, even though it added floor area. We look at this at concept stage, because it cannot be fixed later.
What drives the cost of a granny flat
- Services connection. Distance from the main house to the new dwelling, and whether the existing switchboard and sewer connection can carry it.
- Site works. Sloping blocks, poor soil classification and tree removal all add cost before the slab is poured.
- Access. Narrow side access limits machinery and increases labour.
- Size and number of wet areas. A one-bedroom unit with a single bathroom is far more efficient per square metre than a two-bedroom with two.
- Planning permit requirements. Conditions attached to a permit, such as landscaping, fencing or an additional car space, are real costs.
Indicative ranges are in our renovation price guide.
Granny flats across South East Melbourne
We build secondary dwellings throughout the South East corridor, including Berwick, Narre Warren, Cranbourne, Pakenham, Officer, Clyde, Dandenong, Endeavour Hills, Hallam and Beaconsfield, and the surrounding suburbs.
Block size is the deciding factor, and it varies enormously across these areas. Established suburbs such as Dandenong, Endeavour Hills, Hallam and Narre Warren often have generous older blocks with genuine room at the rear and good side access, which makes them the most straightforward sites we work on. The newer estates in Clyde, Officer, Cranbourne and Pakenham typically have smaller blocks with much of the allowable site coverage already used by the main house, so feasibility there is tighter and sometimes comes back negative. Berwick and Beaconsfield span both, and some pockets carry overlays that need checking first.
Frequently asked questions
Can I rent out a granny flat in Victoria?
It depends on how the dwelling is approved. A dependent person’s unit is intended for a dependent occupant and is not a general rental. A dwelling approved as a second dwelling can generally be rented, subject to the conditions of the planning permit. We establish which pathway your block supports during feasibility.
How big can a granny flat be?
It depends on the approval pathway, your block size, existing site coverage and your council. There is no single number that applies across the South East, which is why the feasibility check comes first.
Does it need its own power and water meter?
Not always. A dependent person’s unit is commonly connected to the main house’s services. A separately tenanted dwelling is more often separately metered. We size the connection either way.
Will it add value to my property?
Usually yes, provided it is well sited and the backyard remains usable. A poorly placed unit that consumes the whole outdoor area can work against you.
How long does the whole thing take?
Allow eight to twelve months from first conversation to handover, with approvals accounting for a large share of that.
Get a granny flat quote
Send us your address and what you need the dwelling to do. We run a free feasibility check on your block first, so you know whether it is possible before you spend anything on design. Concept design, 3D renders and documentation are our design and documentation stage — one set fee, quoted and agreed before we start.
Book your free granny flat consult, or browse our recent projects.