Adding on is almost always cheaper than moving once you count stamp duty, agent fees, removalists and the disruption of changing schools and commutes. A home extension keeps you in the street you chose, and it lets you build exactly the space you need rather than compromising on somebody else’s floor plan.
We design and build home extensions across South East Melbourne, covering ground-floor additions, second-storey extensions, garage conversions and rear living extensions. We run feasibility, design, permits and construction as one job, so you are not managing three separate parties who each blame the others.
Types of extension we build
- Rear extensions. The most common request, usually to create an open-plan kitchen, living and dining space opening to the garden.
- Side extensions. Useful on wider blocks to add bedrooms, a study or a second living area without losing backyard.
- Second-storey additions. The answer when the block is fully used at ground level. More complex, because the existing footings and structure have to carry the new load.
- Garage and carport conversions. The cheapest way to add a room, provided you can rehouse the parking and the slab and walls are suitable.
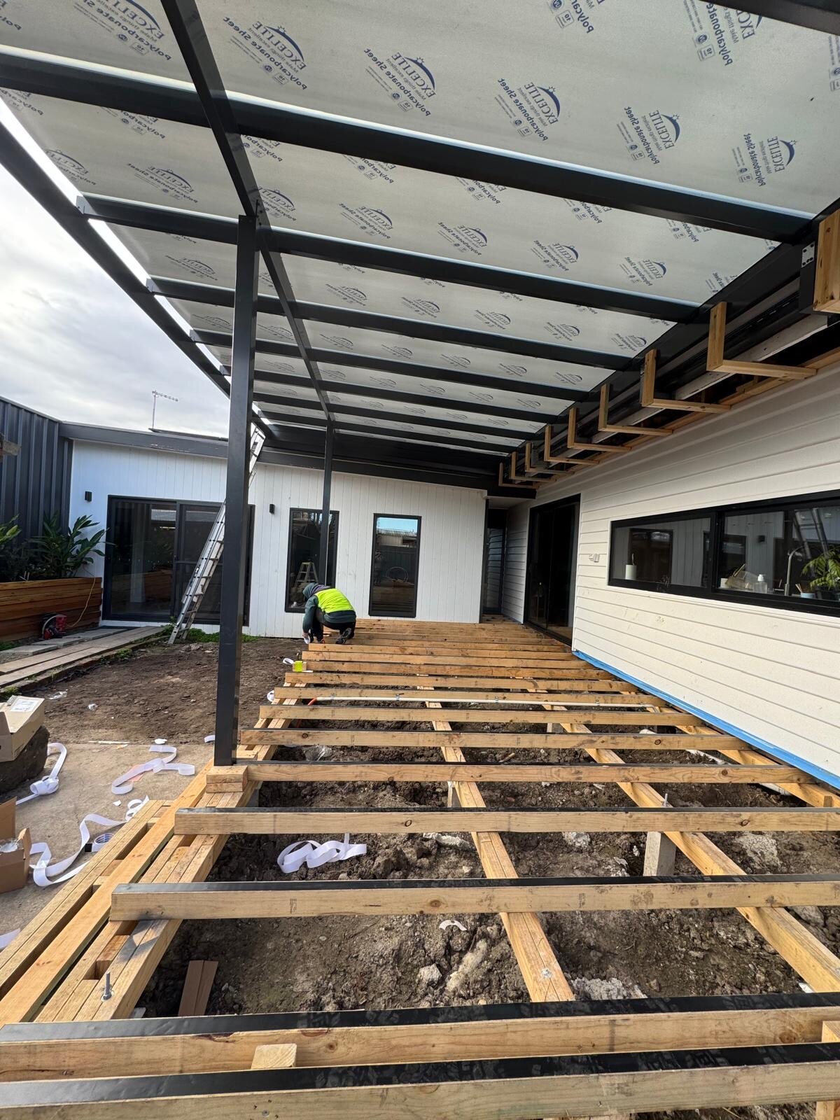
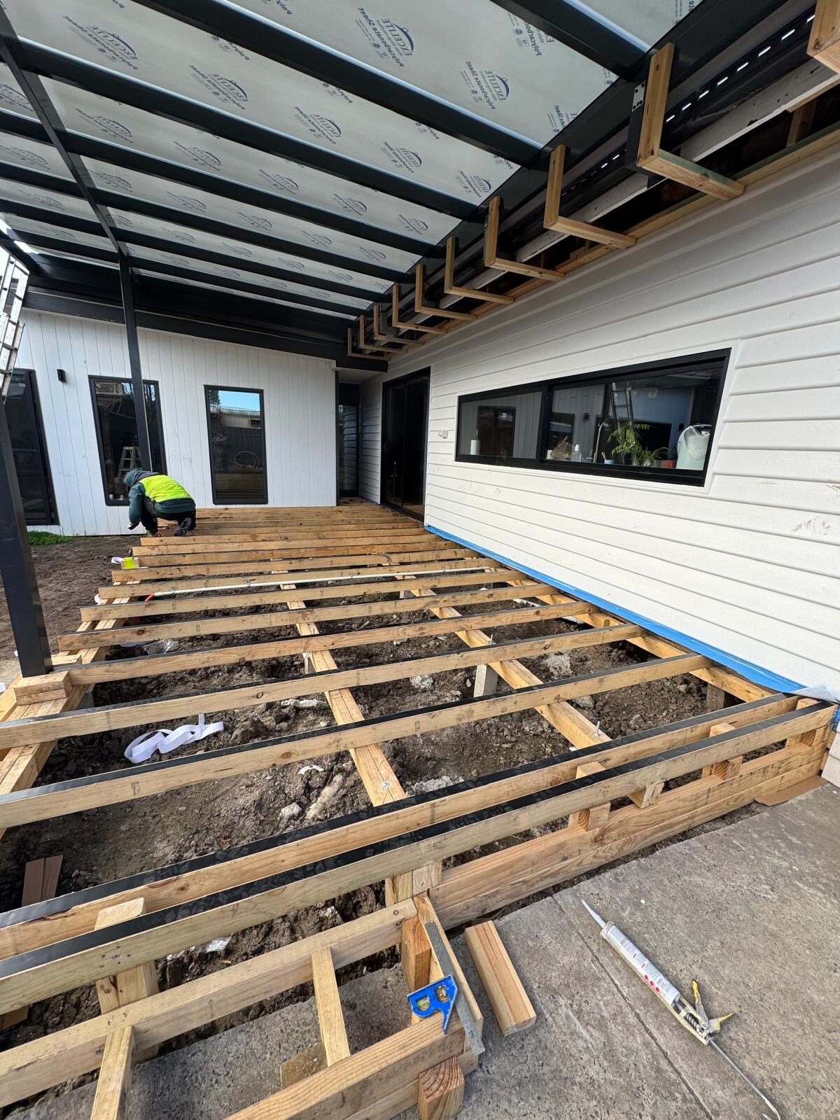
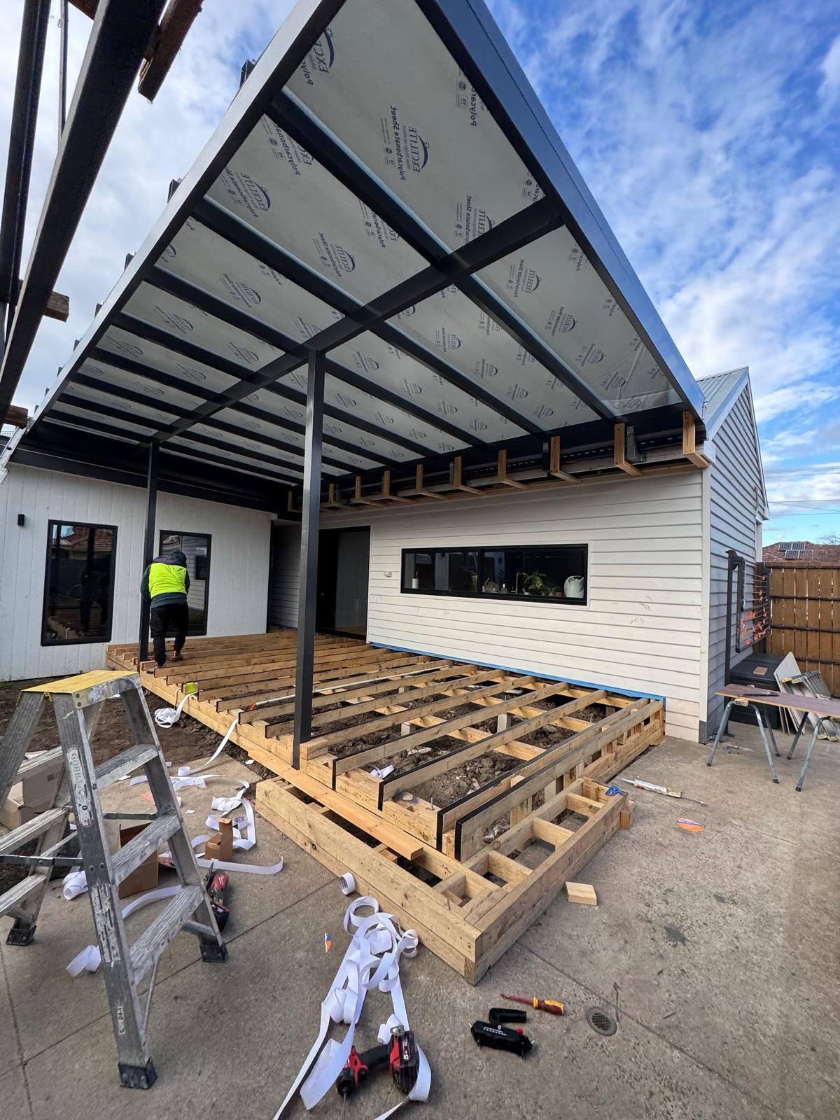
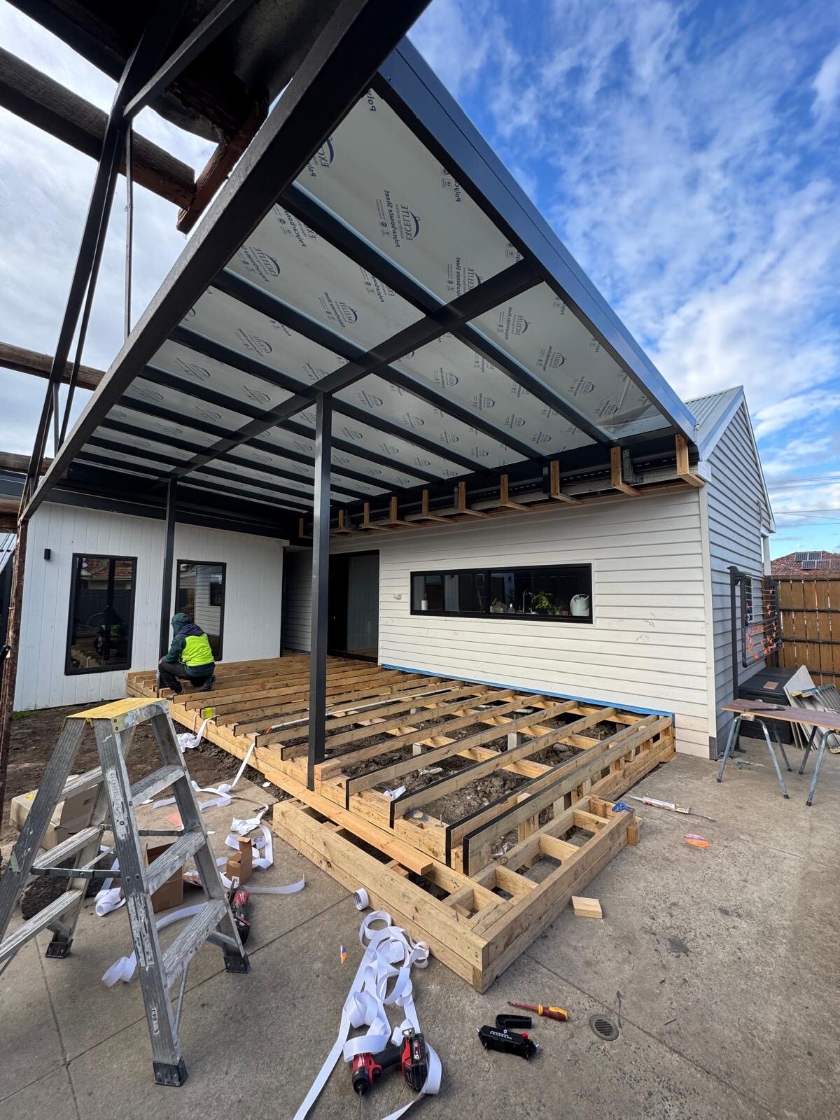
- Alfresco and outdoor living additions. Roofed, enclosed or partially enclosed spaces that extend the usable living area.
What decides whether your extension is possible
Before design begins, five things determine what you can build. We check all of them at the feasibility stage rather than discovering them after you have paid for drawings.
- Site coverage and permeability. Councils limit how much of a block can be built on and how much must remain permeable. This often sets the ceiling on extension size.
- Setbacks. Distances required from front, side and rear boundaries, which vary by council and zone.
- Overlays. Bushfire, heritage, flooding, vegetation and neighbourhood character overlays each change what is allowed and how long approval takes.
- Easements. You generally cannot build over a sewer or drainage easement without agreement from the authority, and sometimes not at all.
- Existing structure. For a second storey, the footings, walls and slab have to be capable of taking the load, and this requires engineering assessment.
How the process runs
- Feasibility. We check your block against setbacks, coverage, easements and overlays, and tell you what is achievable before you spend money on design.
- Concept design. Layout options and how the new space connects to the existing house, which is the part most extensions get wrong.
- Documentation and engineering. Full drawings, structural engineering, energy rating.
- Permits. Building permit, and a planning permit where an overlay or a variation requires one.
- Build. Footings, frame, roof, lock-up, services, fit-out, and the join to the existing house.
- Handover. Defects walkthrough, certificates and warranties.
A ground-floor extension typically runs four to six months on site. Second-storey additions run longer, because the roof comes off and the house has to be weatherproofed throughout. Add three to six months in front for design, documentation and approvals, and longer again where a planning permit is required.
Making the join work
The detail that separates a good extension from an obvious one is where old meets new. Ceiling heights rarely match between a 1980s house and a current-code addition. Floor levels differ. Brick colours from thirty years ago are no longer manufactured. Window proportions and roof pitch read as mismatched if nobody thought about them.
These are design problems, and they are solved on paper. Sometimes the answer is to match as closely as possible; often the better answer is a deliberate transition, where the new work is clearly contemporary and a linking element separates the two. We will show you both options before you decide.
What drives the cost of an extension
- Ground floor versus second storey. Going up costs substantially more per square metre than going out, because of structural reinforcement and the temporary weatherproofing required.
- Site access. Narrow side access on a suburban block changes how materials get in and can rule out larger machinery.
- Whether wet areas are included. An extension containing a bathroom or kitchen costs far more per square metre than one containing bedrooms.
- Roof form. Continuing an existing roof line is cheaper than a new independent form.
- Planning permits. Where an overlay triggers a planning permit, both the cost and the timeline increase.
See our renovation price guide for indicative ranges.
Home extensions across South East Melbourne
We build extensions throughout the South East corridor, including Berwick, Narre Warren, Cranbourne, Pakenham, Officer, Clyde, Dandenong, Endeavour Hills, Hallam and Beaconsfield, and the surrounding suburbs.
Block characteristics vary a lot across the corridor and they drive what is possible. Established suburbs such as Dandenong, Endeavour Hills and Hallam generally offer larger blocks with room for ground-floor extensions, though older homes there need their footings assessed before anything goes above them. Newer estates in Clyde, Officer, Cranbourne and Pakenham tend to have smaller blocks with high site coverage already used, which pushes extensions upward or into garage conversions. Berwick and Beaconsfield sit across both, and parts of them carry overlays that need checking early.
Frequently asked questions
Do I need a planning permit or just a building permit?
Every extension needs a building permit. A planning permit is additionally required when an overlay applies, when you propose to vary a setback or coverage requirement, or in some heritage and neighbourhood character areas. We establish which applies during feasibility.
Can we live in the house during the extension?
For most ground-floor extensions, yes, with disruption concentrated around the break-through to the existing house. For second-storey additions you will usually need to move out while the roof is off.
Can you build over an easement?
Generally not without consent from the relevant authority, and consent is not guaranteed. This is one of the first things we check.
Is an extension better value than buying a bigger house?
In most cases in this corridor, yes, once stamp duty and transaction costs are counted, and provided the finished value stays in line with the street. We will flag it if we think you are about to over-capitalise.
Do you handle the design or do I need an architect?
We can do both. Our design and documentation service covers drawings, engineering and permits, and we are equally happy to build from an architect’s plans.
Book a free home extension consult
Tell us about your block and what you need the extra space to do. We will run the feasibility first, so you know what is achievable before you spend on design.
Book your free home extension consult, or browse our recent projects.