
A kitchen is the room your family actually lives in, and it is the renovation that changes a home’s daily rhythm more than any other. It is also the most complex room in the house to get right, because it has to hold plumbing, electrical, gas, ventilation, storage and traffic flow inside a footprint that rarely moves.
We handle kitchen renovations across South East Melbourne, from single-room updates in established Dandenong and Endeavour Hills homes through to full open-plan reconfigurations in newer Officer and Clyde builds. Every job runs through the same process: measure properly, design against how you actually cook, then build it once.
Get a fixed price for your kitchen renovation — agreed before any work starts.
Free consultation. Licensed & registered building practitioner. 7-year workmanship warranty.


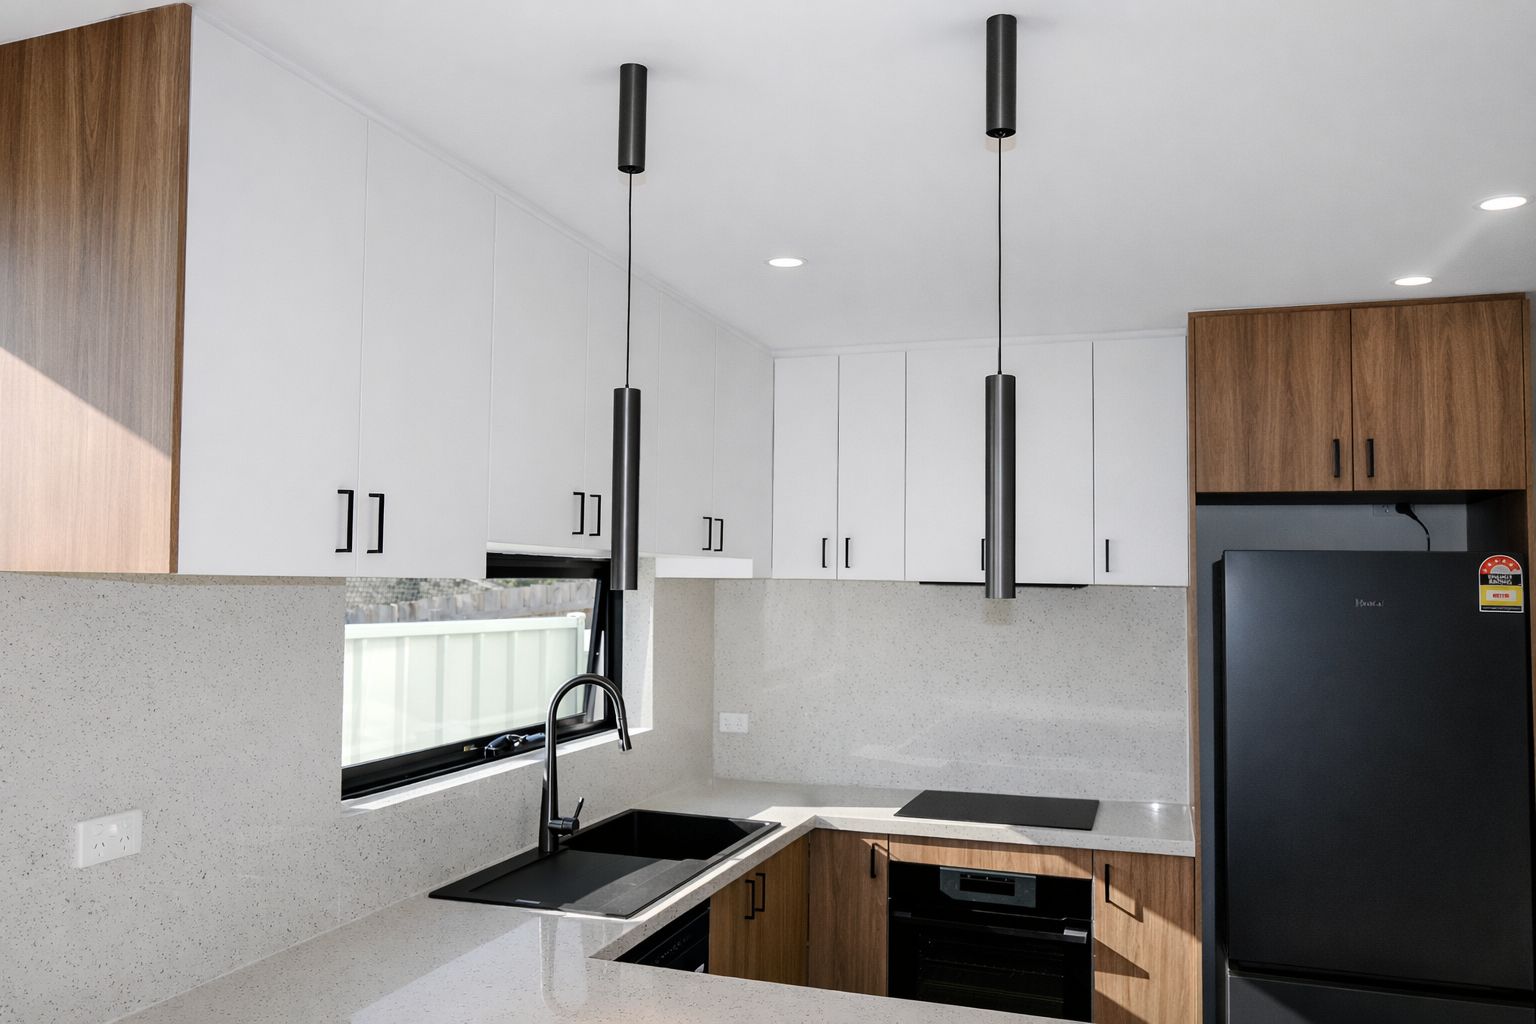
What a kitchen renovation with us involves
- On-site measure and an honest assessment of what your existing layout can and cannot do
- Layout planning around the work triangle, appliance clearances and how many people use the room at once
- Custom cabinetry made to your dimensions rather than adapted from stock modules
- Benchtop selection and templating in stone, engineered surface or timber
- Plumbing and electrical relocation where the current positions do not suit the new layout
- Splashback, tiling, lighting and ventilation specified as part of the design, not as an afterthought
- Appliance integration, including the cut-outs and clearances installers routinely get wrong
- Final fit-off, adjustment of every door and drawer, and a defects walkthrough before we invoice
How the process runs
Most kitchen renovations follow the same five stages, and knowing them upfront makes the timeline far less stressful.
- Consultation and measure. We visit, take dimensions, and talk through what is not working. This is also where we flag structural or services constraints that will shape the design.
- Design and documentation (set fee). You get a layout, a materials schedule and your firm fixed price. We quote and agree this fee before we start, and nothing proceeds until you have all three.
- Selections. Cabinetry finishes, benchtop, handles, tapware, splashback and lighting are locked in before any demolition starts. Late changes are where budgets break.
- Build. Demolition, rough-in, cabinetry install, benchtop template and install, splashback, appliances, fit-off.
- Handover. We walk the room with you, adjust anything that needs it, and hand over care instructions and warranties.
A straightforward kitchen replacement in the same footprint typically runs three to four weeks on site. Moving plumbing, removing walls or reworking the ceiling adds to that, and stone benchtops carry a template-to-install gap of around ten days that no builder can compress.
What drives the cost of a kitchen renovation
Kitchen quotes vary enormously, and the difference is almost never the builder’s margin. It is these five things:
- Whether services move. Keeping the sink and appliances where they are is the single largest saving available to you.
- Cabinetry construction. Melamine, laminate, vinyl wrap, two-pack and timber veneer sit at very different price points, and the carcass material matters as much as the door.
- Benchtop material. Laminate, engineered stone, porcelain and natural stone can differ by a factor of four across the same square metreage.
- Structural work. Removing a load-bearing wall to open the kitchen to living areas requires engineering, a beam and often ceiling work.
- Appliance specification. This is usually the easiest line item to adjust without compromising the build.
We publish indicative ranges in our renovation price guide so you can sanity-check a budget before you speak to anyone.
Choosing materials that last
The parts of a kitchen that fail early are almost always the parts nobody asked about during selections. Drawer runners and hinges take more cycles than any other component, so soft-close hardware from a known manufacturer is worth the small premium. Benchtop edges and sink cut-outs are where water damage starts, which makes the quality of the fabrication more important than the material’s brand name. Splashback silicone lines and the seal behind the cooktop determine whether the wall behind stays sound.
We specify to those failure points rather than to the showroom finish, and we will tell you where spending more genuinely buys longevity and where it simply buys a label.
Kitchen renovations across South East Melbourne
We work throughout the South East corridor, including Berwick, Narre Warren, Cranbourne, Pakenham, Officer, Clyde, Dandenong, Endeavour Hills, Hallam and Beaconsfield, along with the surrounding suburbs.
Housing stock across these areas varies a great deal, and it changes what a kitchen renovation involves. Established homes in Dandenong and Endeavour Hills often have closed-off kitchens with load-bearing walls between the kitchen and living space, so opening them up is a structural job rather than a cosmetic one. Newer estates in Clyde, Officer and Pakenham usually have the open-plan layout already but were built with builder-grade cabinetry and minimal storage, so the work is about upgrading quality and adding function within an existing footprint. Berwick and Beaconsfield sit across both, with a mix of older brick homes and recent builds.
Frequently asked questions
Can I stay in the house during a kitchen renovation?
Most clients do. You will be without a functioning kitchen for the majority of the build, so we recommend setting up a temporary bench with the fridge, kettle and microwave in an adjacent room before demolition day.
Do I need a permit to renovate my kitchen?
A like-for-like kitchen replacement generally does not require a building permit. Removing or altering a load-bearing wall does, as does significant relocation of plumbing or any structural change. We identify this at the design stage and handle the paperwork where it is needed.
How long does a kitchen renovation take?
Three to four weeks on site for a same-footprint renovation. Add one to three weeks for structural changes, and allow four to six weeks of design and selections beforehand.
Can you work with a kitchen designer or plans I already have?
Yes. If you have drawings from a designer or architect we can quote and build from them. If you do not, our design and documentation service covers that stage.
What warranty do you provide?
Workmanship is warranted in line with Victorian domestic building requirements, and cabinetry, appliances and fixtures carry their individual manufacturer warranties, which we hand over at completion.
Book a free kitchen consult
Tell us what is not working about your kitchen and we will come out and measure. The visit, the measure and a ballpark figure are free. Your layout and firm fixed price come out of our design and documentation stage — one set fee, quoted and agreed before we start.
Book your free kitchen consult, or browse our recent projects to see the standard of finish.